5652 W Cullom Avenue, Chicago, Illinois 60634
- $878,000
- 4
- BD
- 4
- Full Baths







- List Price
- $878,000
- MLS#
- 12705215
- Status
- NEW
- Type
- Single Family Residential
- Subtype
- Residential
- Bedrooms
- 4
- Bathrooms
- 4
- County
- Cook
- City
- Chicago
- Neighborhood
- Portage Park
- Days On Market
- 31
Property Description
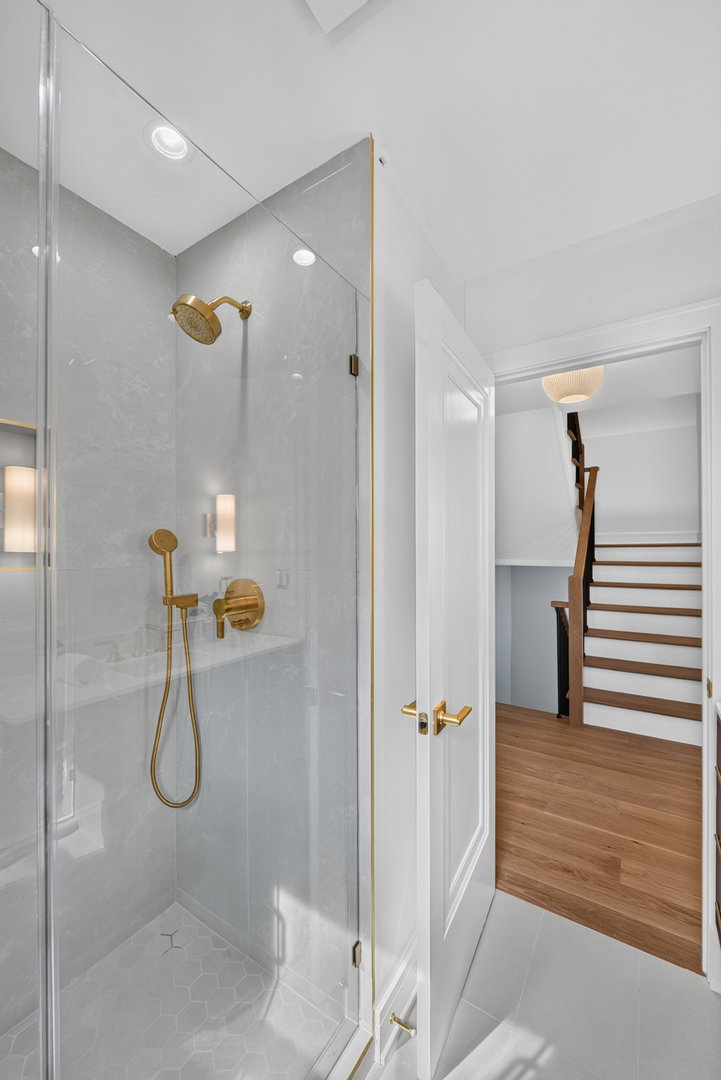
Beautifully expanded, completely reimagined, and rebuilt with an attention to quality rarely found in a renovation, this exceptional 5-bedroom, 4-full-bath home delivers the space and finishes of new construction in the highly sought-after and established Portage Park neighborhood. From the moment you walk in, you'll notice how natural light floods the home. Beautiful hardwood flooring, today's modern color palette, and a thoughtful open layout create a bright, sophisticated feel throughout. The large living room flows seamlessly into the dining room and into the heart of the home, an incredible kitchen completely reimagined by an interior designer. Designed to be as functional as it is beautiful, the kitchen features top-of-the-line Bosch appliances, custom cabinetry, stunning quartz countertops, an oversized center island big enough to seat 5, and an abundance of storage! Just beyond the kitchen is a bonus sitting/overflow room, creating even more space for guests to gather. Whether you're hosting a holiday, entertaining friends, or simply spending a night at home, this entire level was designed for bringing people together. Continue through the mudroom, where sliding glass doors open directly to the large backyard, effortlessly extending the entertaining space outdoors. The main level also offers something increasingly hard to find: a bedroom paired with a beautifully finished full bathroom, creating an ideal in-law arrangement or home office. The bathroom features custom tilework and premium Kohler fixtures. Upstairs, you'll find two additional spacious bedrooms, a beautifully appointed hall bathroom with a tub, and an impressive primary suite that feels like its own private retreat! The primary offers a custom finished walk-in closet and a spa-inspired en-suite bathroom designed to make everyday life feel a little more luxurious. The oversized walk-in shower features a his-and-hers area along with a freestanding tub. Lastly, a spacious laundry room finishes off the second floor. And the living space doesn't stop there. The finished lower level is an entertainer's dream of its own, anchored by an incredible 22' x 33' family room and custom wet bar. The home's fifth bedroom is located on this level and includes its own walk-in closet, plus the fourth full bathroom nearby, creating another flexible space for guests, extended family, or a home gym. But what truly sets this home apart is everything you DON'T immediately see. This wasn't a surface level renovation. The home was rebuilt from the inside out with all-new plumbing, a new 1.5-inch water service, new 200-amp electrical service, basement drain tile system, blown-in insulation, all-new mechanicals and ductwork, new windows, new doors and durable Hardie board siding. Two furnaces and two central air-conditioning systems provide zoned comfort throughout the expanded home, while a 70-gallon water heater was selected with a household of this size in mind. From Bosch appliances to Kohler fixtures, quality was considered at every level. And then there's the location. Set on a residential street near the heart of Portage Park, you're surrounded by the neighborhood character that makes Chicago's Northwest Side so desirable while remaining close to the conveniences of city living. Enjoy nearby Portage Park with its expansive green space, swimming, tennis, playgrounds, and recreation, along with the shopping, dining, and continued revitalization surrounding Six Corners. Everyday conveniences, neighborhood restaurants, public transportation, and major roadways are all within easy reach.
Additional Information
- School District
- 299
- Corporate Limits
- Chicago
- Tax Year
- 2023
- Tax Exemptions
- Homeowner, Senior, Senior Freeze
- Tax Amount
- $3,421
- Frequency
- Not Applicable
- Year Built
- 1944
- Exposure
- North, South
- Lot Dimensions
- 38 x 125
- Lot Size Range
- Less Than .25 Acre
- Garage Spaces
- 2
- Parking Spaces
- 2
- Parking Details
- Off Alley, Garage Door Opener, Yes, Garage Owned, Detached, Garage
- Air Conditioning
- Central Air
- Heating
- Natural Gas, Forced Air
- Sewer
- Public Sewer
- Full Baths
- 4
- Basement
- Yes
Mortgage Calculator
Listings courtesy of Midwest Real Estate Data as distributed by MLS Grid

The data relating to real estate for sale on this website comes in part from the Broker Reciprocity program of Midwest Real Estate Data LLC. Real Estate listings held by brokerage firms other than our company are marked with the MRED Broker Reciprocity logo or the Broker Reciprocity thumbnail logo (the MRED logo) and detailed information about them includes the names of the listing brokers. Some properties which appear for sale on this website may subsequently have sold and may no longer be available. The accuracy of all information, regardless of source, including but not limited to square footages and lot sizes, is deemed reliable but not guaranteed and should be personally verified through personal inspection by and/or with the appropriate professionals. The information being provided is for consumers personal, non-commercial use and may not be used for any purpose other than to identify prospective properties consumers may be interested in purchasing.
Copyright 2026 MRED LLC. All rights reserved.
Based on information submitted to the MLS Grid as of . All data is obtained from various sources and has not been, and will not be, verified by broker or MLS Grid. MRED supplied Open House information is subject to change without notice. All information should be independently reviewed and verified for accuracy. Properties may or may not be listed by the office/agent presenting the information.
NOTICE: Many homes contain recording devices, and buyers should be aware they may be recorded during a showing.
The Digital Millennium Copyright Act of 1998, 17 U.S.C. § 512 (the DMCA) provides recourse for copyright owners who believe that material appearing on the Internet infringes their rights under U.S. copyright law. If you believe in good faith that any content or material made available in connection with our website or services infringes your copyright, you (or your agent) may send us a notice requesting that the content or material be removed, or access to it blocked. Notices must be sent in writing by email to DMCAnotice@theMLSGRID.com.
The DMCA requires that your notice of alleged copyright infringement include the following information: (1) description of the copyrighted work that is the subject of claimed infringement; (2) description of the alleged infringing content and information sufficient to permit us to locate the content; (3) contact information for you, including your address, telephone number and email address; (4) a statement by you that you have a good faith belief that the content in the manner complained of is not authorized by the copyright owner, or its agent, or by the operation of any law; (5) a statement by you, signed under penalty of perjury, that the information in the notification is accurate and that you have the authority to enforce the copyrights that are claimed to be infringed; and (6) a physical or electronic signature of the copyright owner or a person authorized to act on the copyright owner’s behalf. Failure to include all of the above information may result in the delay of the processing of your complaint.
Some listings have been excluded from this website.