10650 Golf Road, Orland Park, Illinois 60462
- $678,900
- 3
- BD
- 2
- Full Baths
- 1
- Half Bath
- 2,300
- SqFt




- List Price
- $678,900
- MLS#
- 12732952
- Status
- NEW
- Type
- Townhome
- Subtype
- Residential
- Bedrooms
- 3
- Bathrooms
- 3
- Living Area
- 2,300
- County
- Cook
- City
- Orland Park
- Neighborhood
- Orland Park
- Days On Market
- 1
Property Description
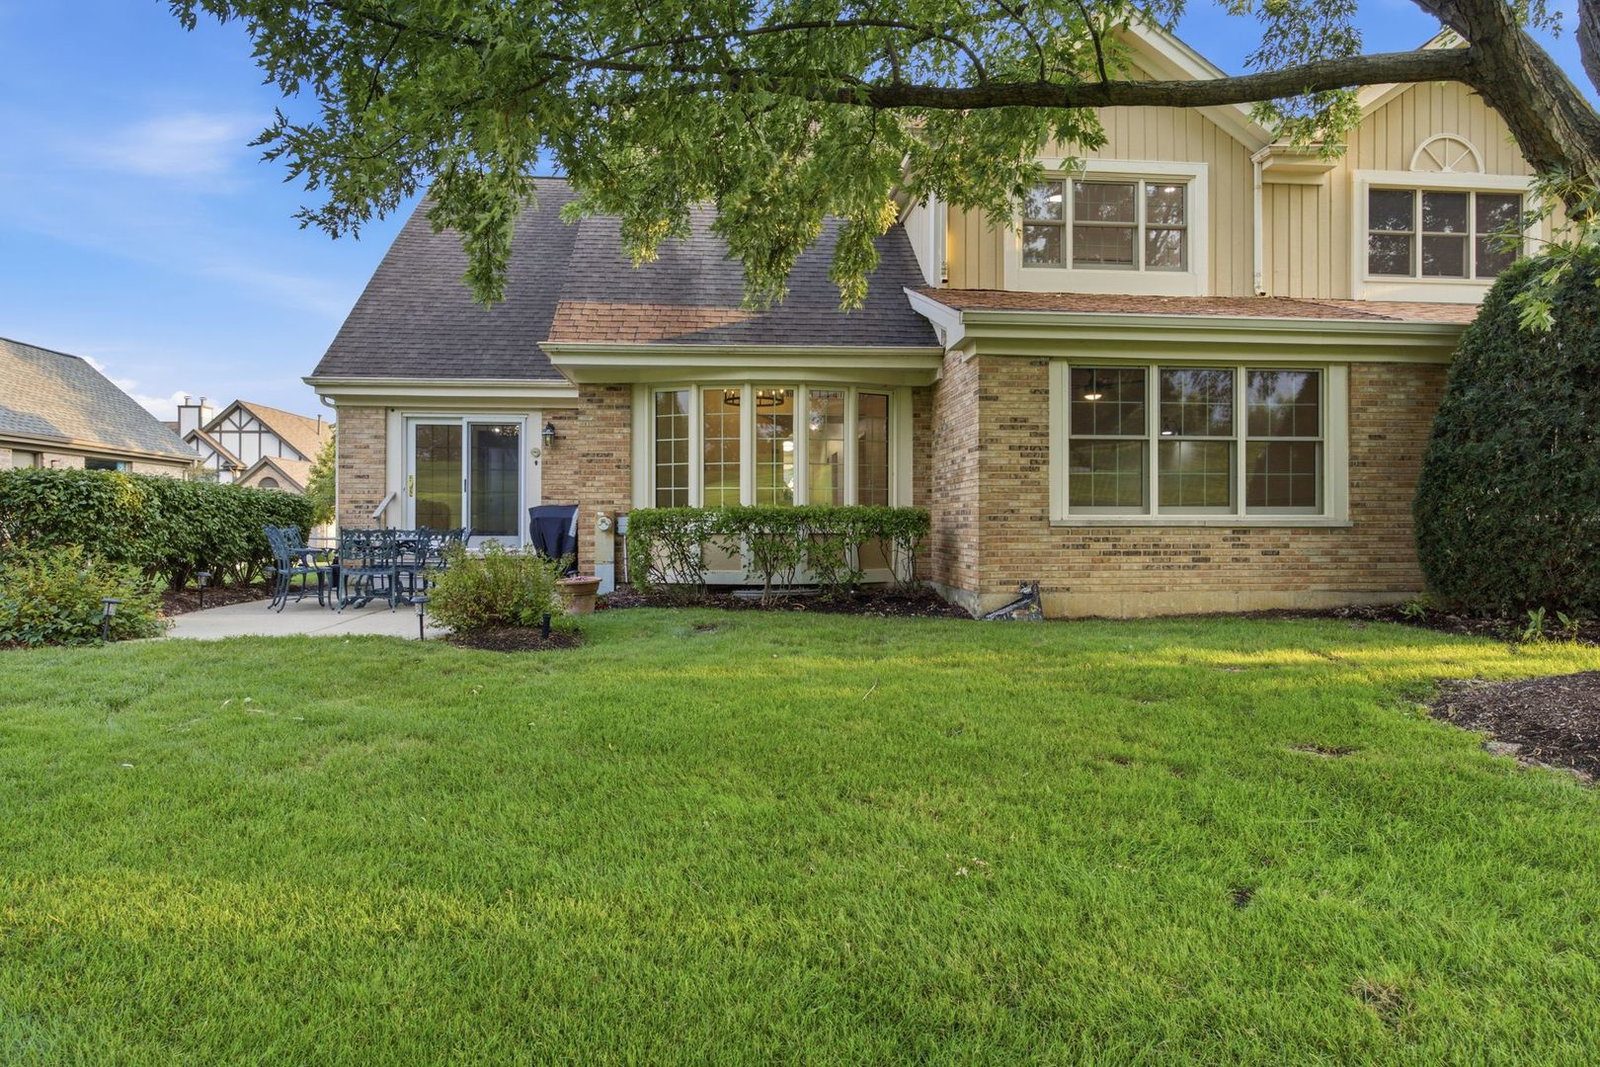
RARELY AVAILABLE LISMORE MODEL | GATED CRYSTAL TREE | MAIN-LEVEL PRIMARY SUITE | GOLF COURSE VIEWS | COMPLETE DESIGNER TRANSFORMATION | TURNKEY Welcome to 10650 Golf Road, an extraordinary Lismore model nestled within the prestigious gated community of Crystal Tree and completely transformed into a sophisticated, contemporary retreat overlooking the golf course. From the moment you enter, the home's soaring ceilings, brand-new white oak luxury flooring, designer paint, custom molding, and striking LED lighting create an immediate feeling of elegance and refinement. The dramatic open-concept main level is designed for both luxurious everyday living and unforgettable entertaining, highlighted by a brand-new custom kitchen that looks and feels straight out of a designer showcase. Beautiful two-tone cabinetry with soft-close doors and drawers is complemented by sophisticated modern brass hardware and newly added glass-front cabinets, creating depth, warmth, and a truly custom appearance. At the center of the kitchen, an oversized statement island showcases stunning all-white quartz with a dramatic waterfall drop, an additional waterfall drop on oven side end! beautifully matched by premium quartz countertops and a coordinating quartz backsplash for a seamless, high-end finish. Brand-new top-of-the-line Samsung appliances complete this spectacular culinary space. The main-level primary suite is a private sanctuary, featuring a spa-inspired designer bath finished in elegant marble with dual vanities, a luxurious freestanding soaking tub, oversized walk-in shower, striking black accents, and refined brass fixtures. Upstairs, brand-new plush carpeting introduces a fresh, elevated feel, while modern black stair spindles, new interior doors, premium hardware, new hinges, molding, and designer lighting carry the home's sophisticated aesthetic throughout. The partially finished basement has been freshly painted, with mechanical areas thoughtfully enclosed for a clean, polished appearance and versatile additional space. Step outside and experience the true magic of the setting, with beautiful golf course views from the elevated deck and oversized concrete patio, creating an exceptional backdrop for morning coffee, sunset entertaining, outdoor dining, or peaceful evenings at home. A paver brick driveway and front entrance, irrigation system, HVAC updated in 2023, and windows updated in 2022 provide added functionality and peace of mind. Every element of this residence has been intentionally selected-from the dramatic kitchen and spa-inspired primary suite to the contemporary lighting, architectural details, and sophisticated finishes-to create a home that feels completely new, beautifully curated, and move-in ready. This is more than a renovation. It is a complete lifestyle transformation in one of the area's most sought-after gated communities-where designer interiors, effortless entertaining, serene golf course views, and resort-like living come together. Sophisticated. Turnkey. Unforgettable. Welcome to Crystal Tree.
Additional Information
- School District
- 230
- Corporate Limits
- Orland Park
- Tax Year
- 2023
- Tax Amount
- $9,518
- Assessment Association Dues
- 387
- Frequency
- Monthly
- Year Built
- 1989
- Lot Dimensions
- 117x62x132x58
- Stories
- 2
- Units
- 2
- Garage Spaces
- 2
- Parking Spaces
- 2
- Parking Details
- Brick Driveway, Yes, Garage Owned, Attached, Garage
- Pets Allowed
- Yes
- Common Area Amenities
- Golf Course, Party Room, Pool, Clubhouse
- Air Conditioning
- Central Air
- Heating
- Natural Gas
- Sewer
- Public Sewer
- Interior Property Features
- Vaulted Ceiling(s), 1st Floor Full Bath, Storage, Walk-In Closet(s), Open Floorplan, Dining Combo, Pantry, Quartz Counters
- Interior Fireplaces
- 1
- Full Baths
- 2
- Half Baths
- 1
- Basement
- Yes
Mortgage Calculator
Listings courtesy of Midwest Real Estate Data as distributed by MLS Grid

The data relating to real estate for sale on this website comes in part from the Broker Reciprocity program of Midwest Real Estate Data LLC. Real Estate listings held by brokerage firms other than our company are marked with the MRED Broker Reciprocity logo or the Broker Reciprocity thumbnail logo (the MRED logo) and detailed information about them includes the names of the listing brokers. Some properties which appear for sale on this website may subsequently have sold and may no longer be available. The accuracy of all information, regardless of source, including but not limited to square footages and lot sizes, is deemed reliable but not guaranteed and should be personally verified through personal inspection by and/or with the appropriate professionals. The information being provided is for consumers personal, non-commercial use and may not be used for any purpose other than to identify prospective properties consumers may be interested in purchasing.
Copyright 2026 MRED LLC. All rights reserved.
Based on information submitted to the MLS Grid as of . All data is obtained from various sources and has not been, and will not be, verified by broker or MLS Grid. MRED supplied Open House information is subject to change without notice. All information should be independently reviewed and verified for accuracy. Properties may or may not be listed by the office/agent presenting the information.
NOTICE: Many homes contain recording devices, and buyers should be aware they may be recorded during a showing.
The Digital Millennium Copyright Act of 1998, 17 U.S.C. § 512 (the DMCA) provides recourse for copyright owners who believe that material appearing on the Internet infringes their rights under U.S. copyright law. If you believe in good faith that any content or material made available in connection with our website or services infringes your copyright, you (or your agent) may send us a notice requesting that the content or material be removed, or access to it blocked. Notices must be sent in writing by email to DMCAnotice@theMLSGRID.com.
The DMCA requires that your notice of alleged copyright infringement include the following information: (1) description of the copyrighted work that is the subject of claimed infringement; (2) description of the alleged infringing content and information sufficient to permit us to locate the content; (3) contact information for you, including your address, telephone number and email address; (4) a statement by you that you have a good faith belief that the content in the manner complained of is not authorized by the copyright owner, or its agent, or by the operation of any law; (5) a statement by you, signed under penalty of perjury, that the information in the notification is accurate and that you have the authority to enforce the copyrights that are claimed to be infringed; and (6) a physical or electronic signature of the copyright owner or a person authorized to act on the copyright owner’s behalf. Failure to include all of the above information may result in the delay of the processing of your complaint.
Some listings have been excluded from this website.